HOME ADDITIONS
Home Additions in Tampa Bay
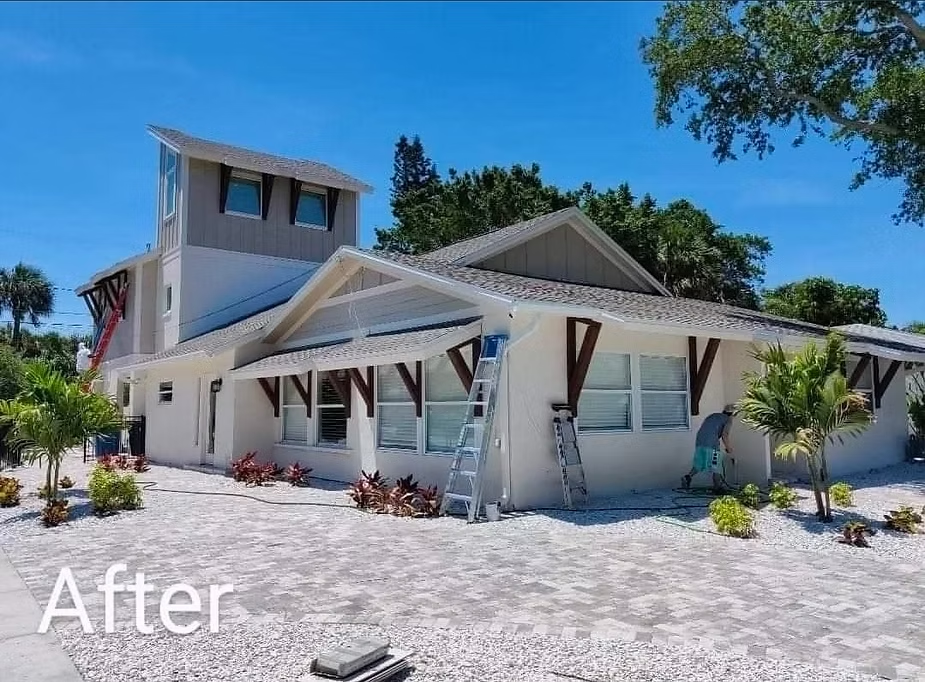
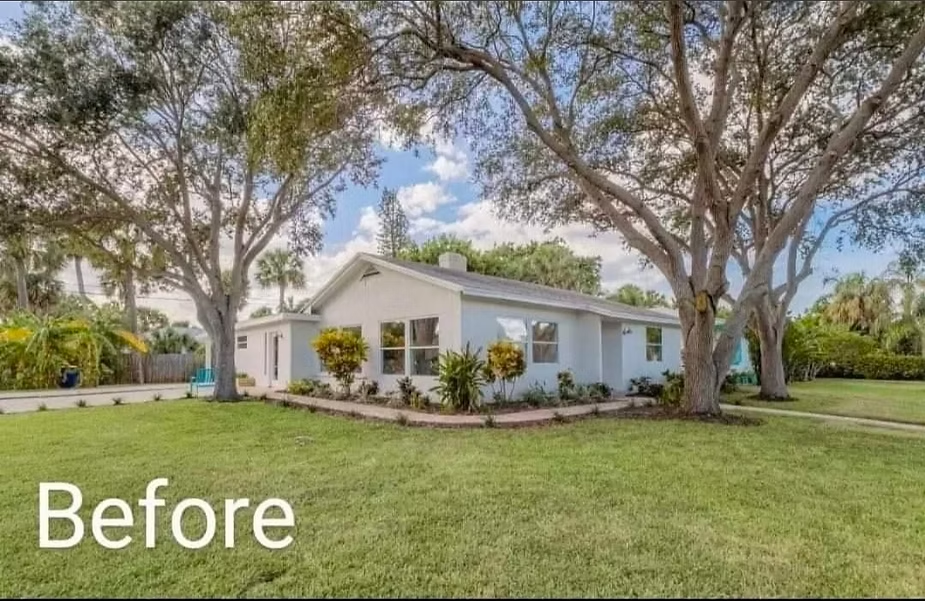
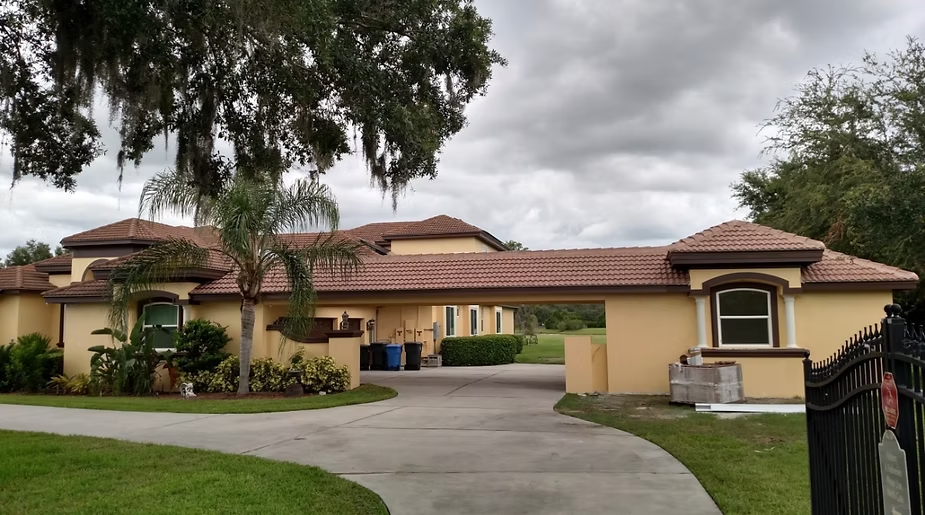
A good addition doesn't look like an addition. It matches the roofline, the exterior, and the interior trim well enough that a visitor can't tell where the original house ended. That takes structural planning up front, and it's the difference between adding space and adding value.
Request a ConsultationFlorida Certified General Contractor · CGC1519826
SCOPE OF WORK
What's included.
Feasibility and design
Setbacks, lot coverage, easements, and whether the existing structure can carry a second story.
Engineering and permitting
Stamped plans, county submission, and every inspection.
Foundation and framing
Tied properly into the existing structure.
Roof integration
Matched pitch and materials so the addition reads as original.
Full mechanical extension
Electrical, plumbing, and HVAC capacity for the new square footage.
Interior and exterior finish
Matched to the existing home.
Types of additions we build
- —Room additions — bedrooms, family rooms, offices, sunrooms
- —Second story additions — doubling footprint without giving up yard
- —In-law and guest suites — independent living space with its own bath and entry
- —Primary suite additions — a bedroom, bath, and closet built as one
- —Garage conversions and expansions
PROCESS
How long does a home addition take?
Most home additions take 4 to 8 months from contract to final inspection. Design and engineering take 4 to 8 weeks, permitting another 4 to 12 weeks depending on the county and whether a variance is needed, and construction 3 to 5 months. Second-story additions run longer because the existing structure has to be evaluated and often reinforced.
Feasibility & Zoning
We review your lot size, setbacks, zoning, and HOA restrictions to determine what can be built before we design anything.
Design & Engineering
We produce architectural plans, structural engineering, and a fixed-price quote. The design matches your existing home's style or intentionally contrasts it — your call.
Construction
Foundation, framing, roof tie-in, rough-in, and finishes. We sequence the work to minimize disruption to the occupied portion of the home.
Walkthrough & Warranty
We walk the new space, create a punch list, and back the structural and finish work with our written warranty.
COST
What does a home addition cost in Tampa Bay?
Home additions in Tampa Bay generally run $200 to $400 per square foot for finished living space. A 400 square foot room addition typically lands between $80,000 and $160,000. Second-story additions run higher — often $300 to $500 per square foot — because the existing foundation and framing usually need reinforcement and the entire roof has to come off.
Room Addition
$200–$400 per sq ft
Single-room ground-floor expansion of 200–400 square feet, such as a bedroom, home office, or sunroom.
Primary Suite Addition
$200–$400 per sq ft
Bedroom, walk-in closet, and en-suite bathroom addition, typically 400–600 square feet.
Second Story or In-Law Suite
$300–$500 per sq ft
Full second-story addition or detached in-law suite with kitchen, bath, and living space.
What moves the number
Bathrooms and kitchens in the addition
Plumbing runs are the most expensive square footage you can add.
Foundation type
Slab-on-grade versus stem wall changes the approach and the cost.
Second story reinforcement
Structural upgrades to the existing house are common and rarely visible in early budgets.
HVAC capacity
Sometimes the existing system can extend; sometimes the addition needs its own.
Matching existing materials
Older exterior finishes can be difficult or expensive to source.
We quote every project line by line after walking the property. You'll see what each piece costs before you commit to any of it.
GALLERY
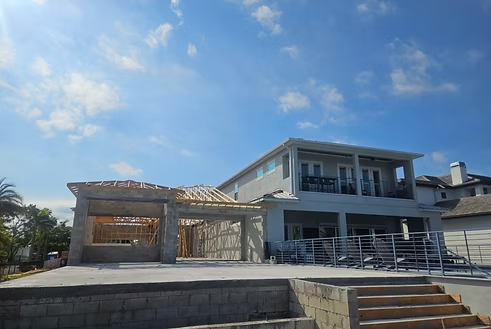
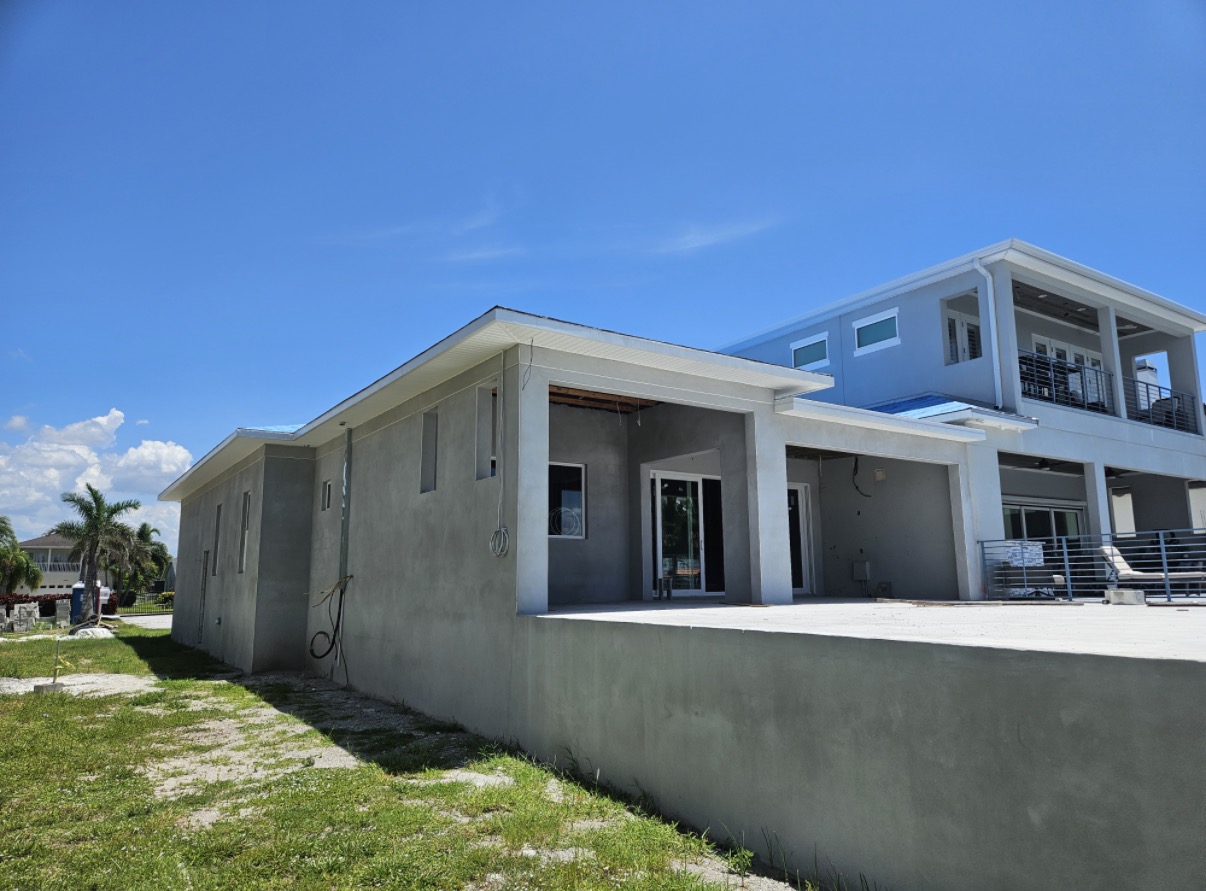
Related work.
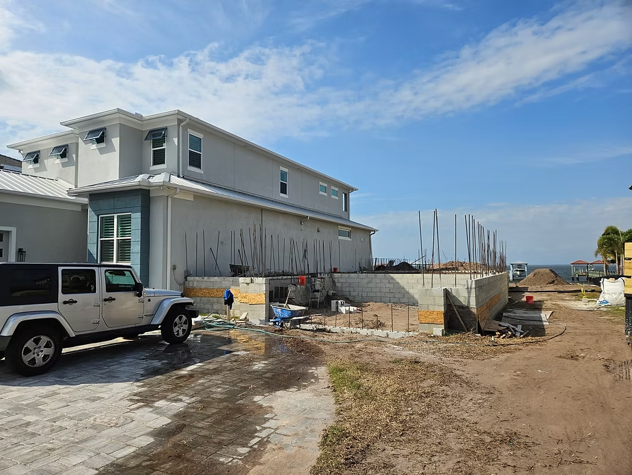
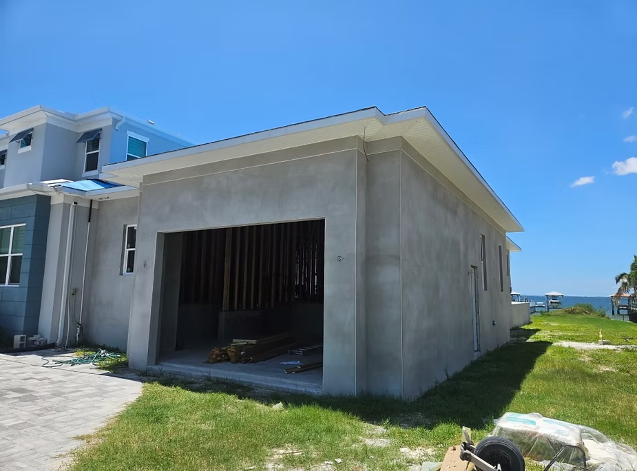
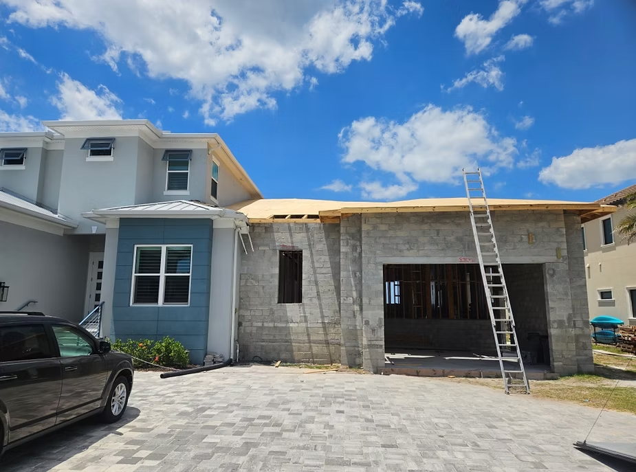
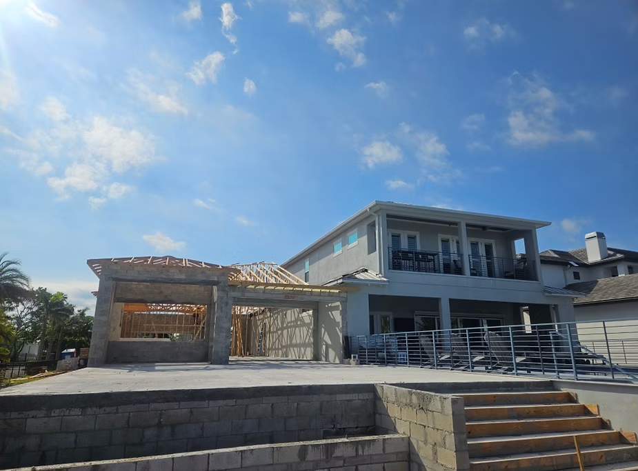
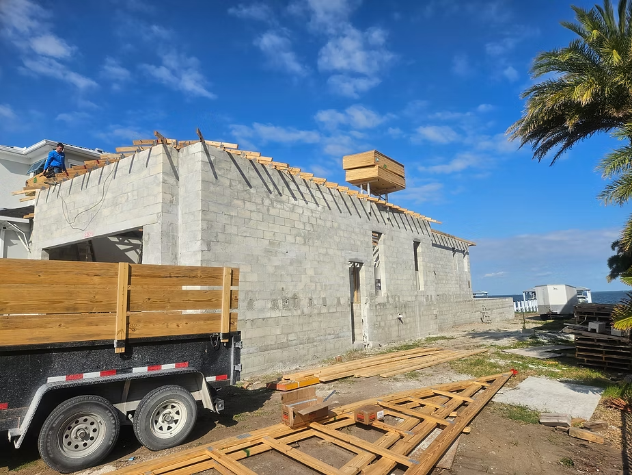
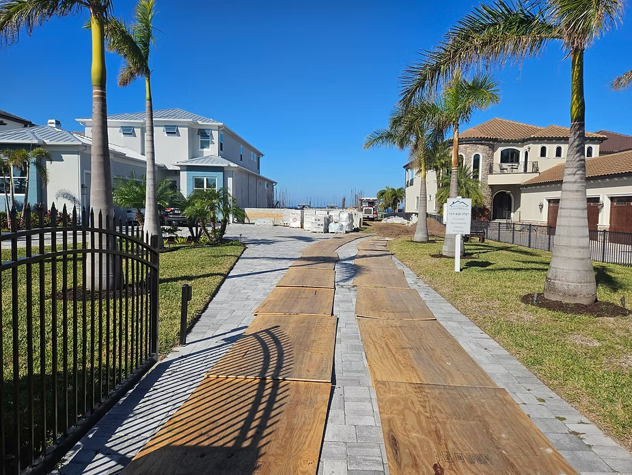
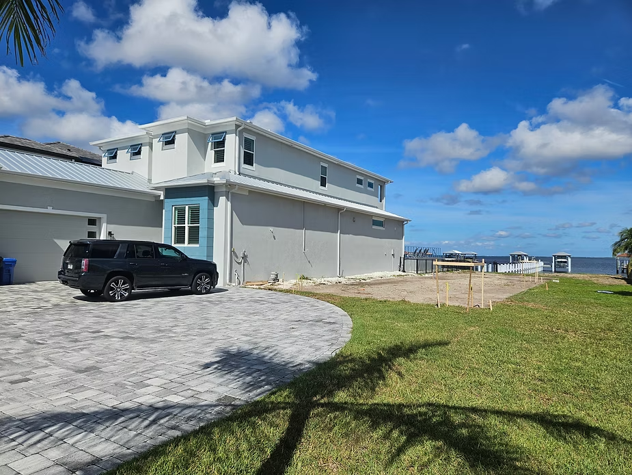
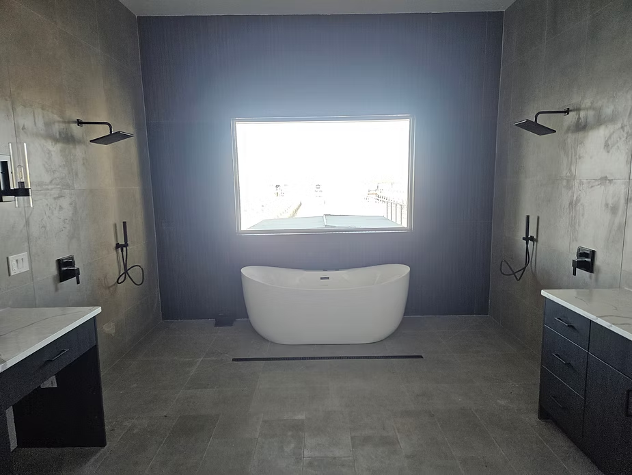
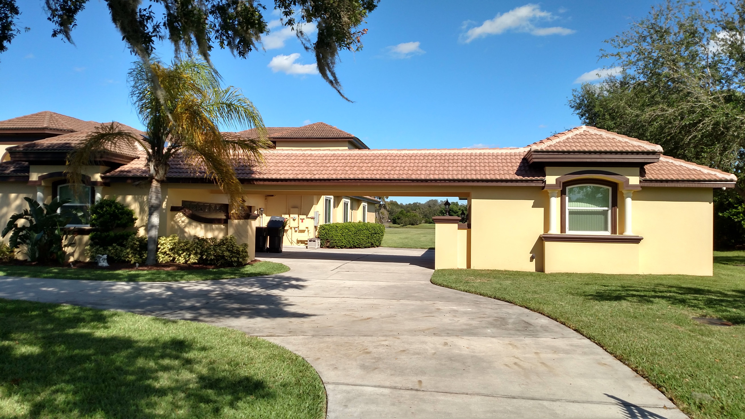
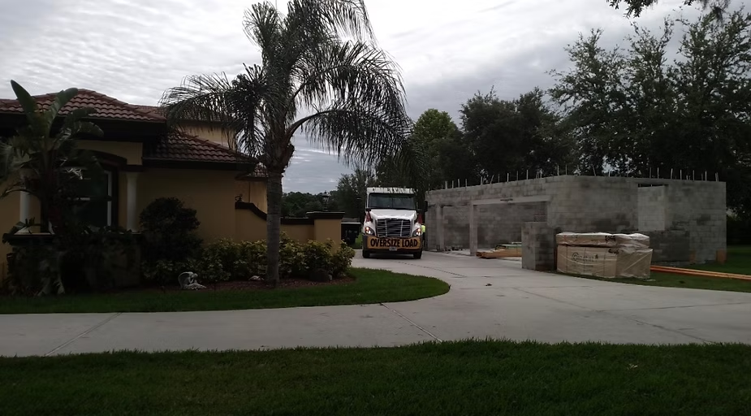
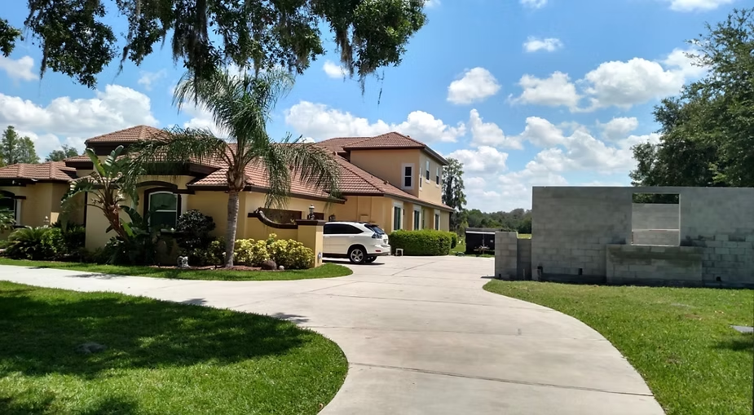
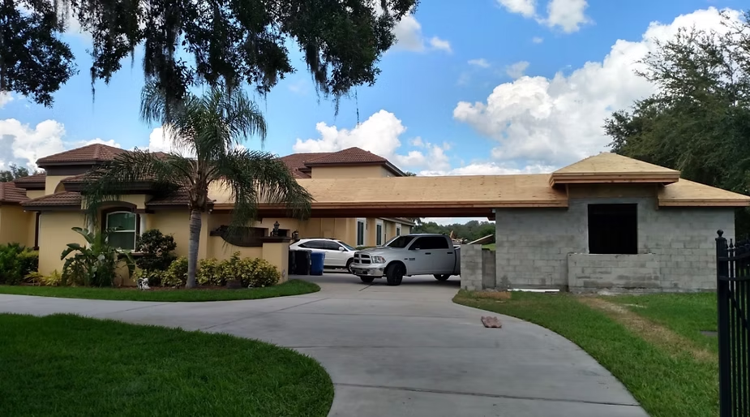
FAQ
Questions about home additions.
How much does a home addition cost in Tampa?
Home additions in the Tampa Bay area typically run $200 to $400 per square foot, so a 400 square foot addition generally falls between $80,000 and $160,000. Second-story additions cost more per square foot because the existing structure usually requires reinforcement.
Can I add a second story to my Florida home?
Often yes, but it depends entirely on whether the existing foundation and framing can carry the load. A structural engineer evaluates this before design begins. Concrete block homes on slab — common across Tampa Bay — are frequently good candidates, but it has to be verified, not assumed.
Do I need HOA approval for an addition?
If you're in an HOA, almost certainly yes, and it's worth starting that process early. HOA architectural review can take 30 to 90 days and runs parallel to county permitting. We can help prepare submission materials.
Will an addition increase my property taxes?
Yes. Added square footage increases assessed value, which increases your property tax bill. Florida's Save Our Homes cap limits annual increases on your homesteaded assessed value, but new construction is assessed at current market value. Your county property appraiser can give you a specific estimate.
Can you match my existing roof and exterior?
That's the goal on every addition and it's most of what separates a good one from an obvious one. Matching is easy on newer homes and harder on older ones where the original materials are discontinued. We source as close as possible and, where an exact match isn't available, design a deliberate transition rather than an accidental mismatch.
GET STARTED
Tell us about your project.
Send your name and number and we'll call you back — usually the same day, always within one business day. No pressure, no sales script. Just a conversation about whether we're the right fit for what you're building.
Or call now: 727-420-3727READY TO START?
Ready to talk about your project?
Remodel, addition, renovation, or new build — twenty years of Tampa Bay construction and a straight answer about what yours will actually take.
Florida Certified General Contractor · CGC1519826